1121 Via Carolina
1121 Via CarolinaLa Jolla, California
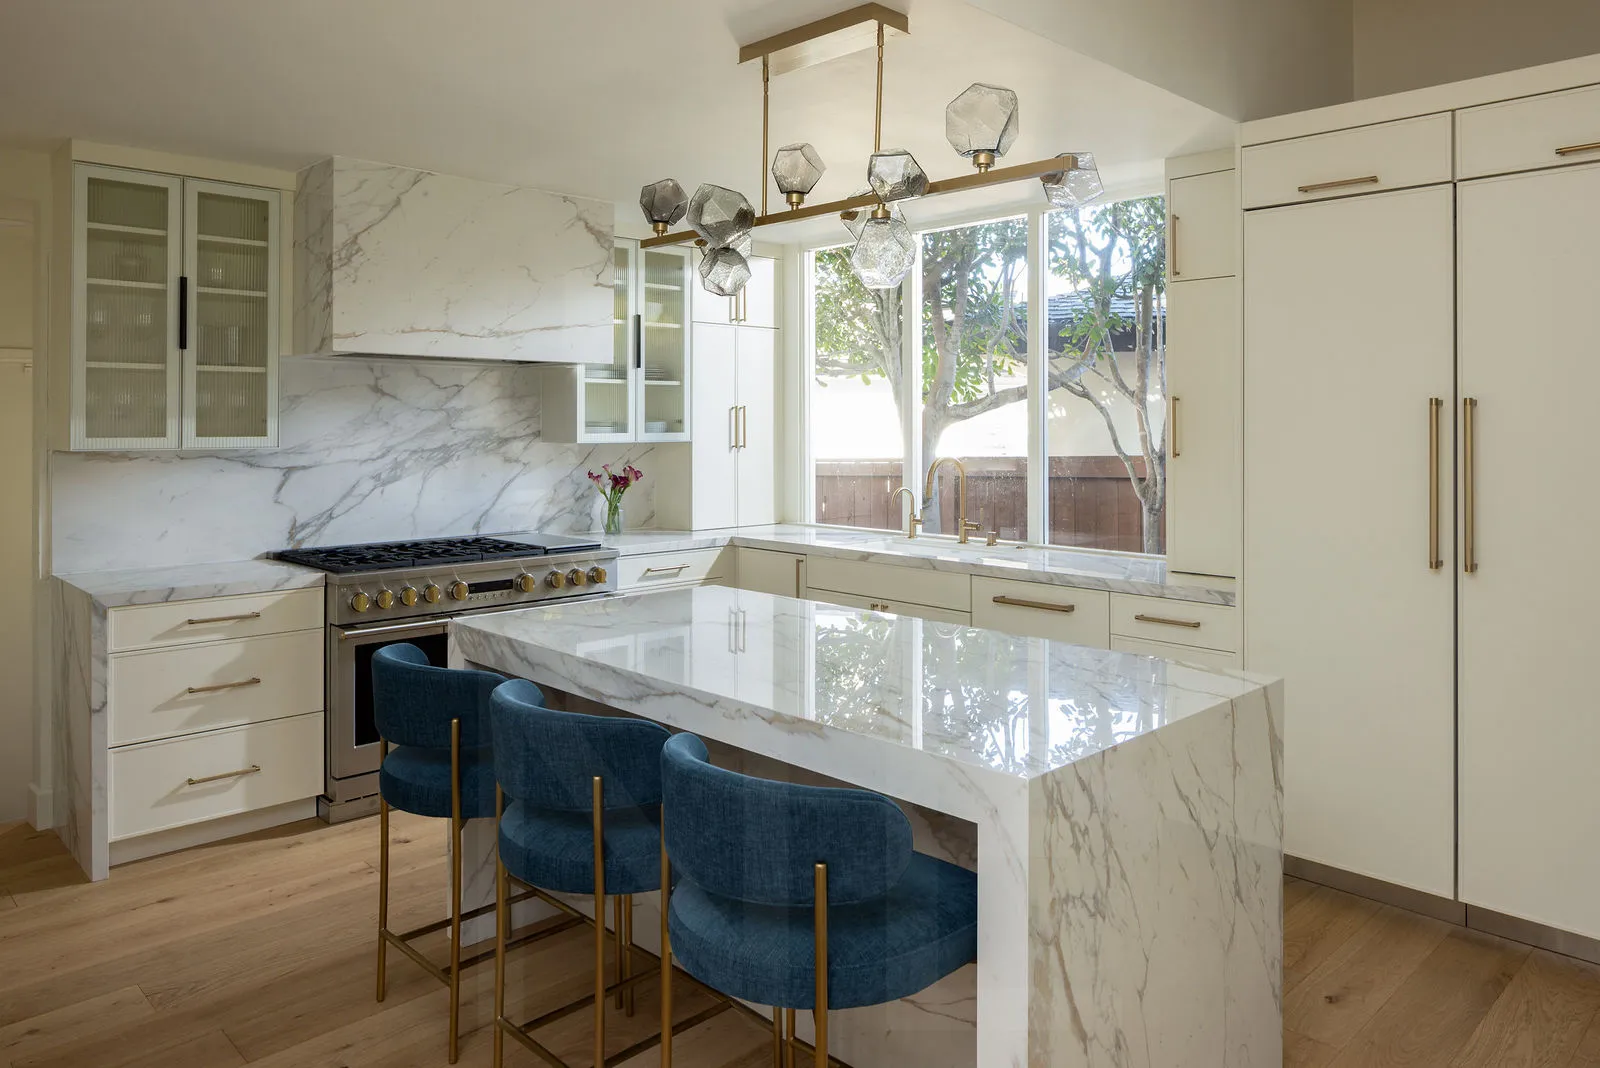
Remodeled kitchen with a Calacatta Oro waterfall island, blue velvet stools and a hand-blown glass chandelier

Lower Muirlands · La Jolla

Muirlands space.
Village life.

Single level. Completely remodeled.
Walk to school, the Village and the coast.

Private showings by appointment

Listed with Team Chodorow

The Muirlands location, without the Muirlands project

A single-level home on a quiet Muirlands cul-de-sac, rebuilt in 2023–24 around real stone, handmade lighting and Monogram appliances. No second renovation, no year of contractors. Just move in.

Remodeled 2023–24

New kitchen, a rebuilt primary bath, every bathroom redone, and wide-plank oak floors throughout. Move-in ready, not a project.

The neighborhood side of La Jolla

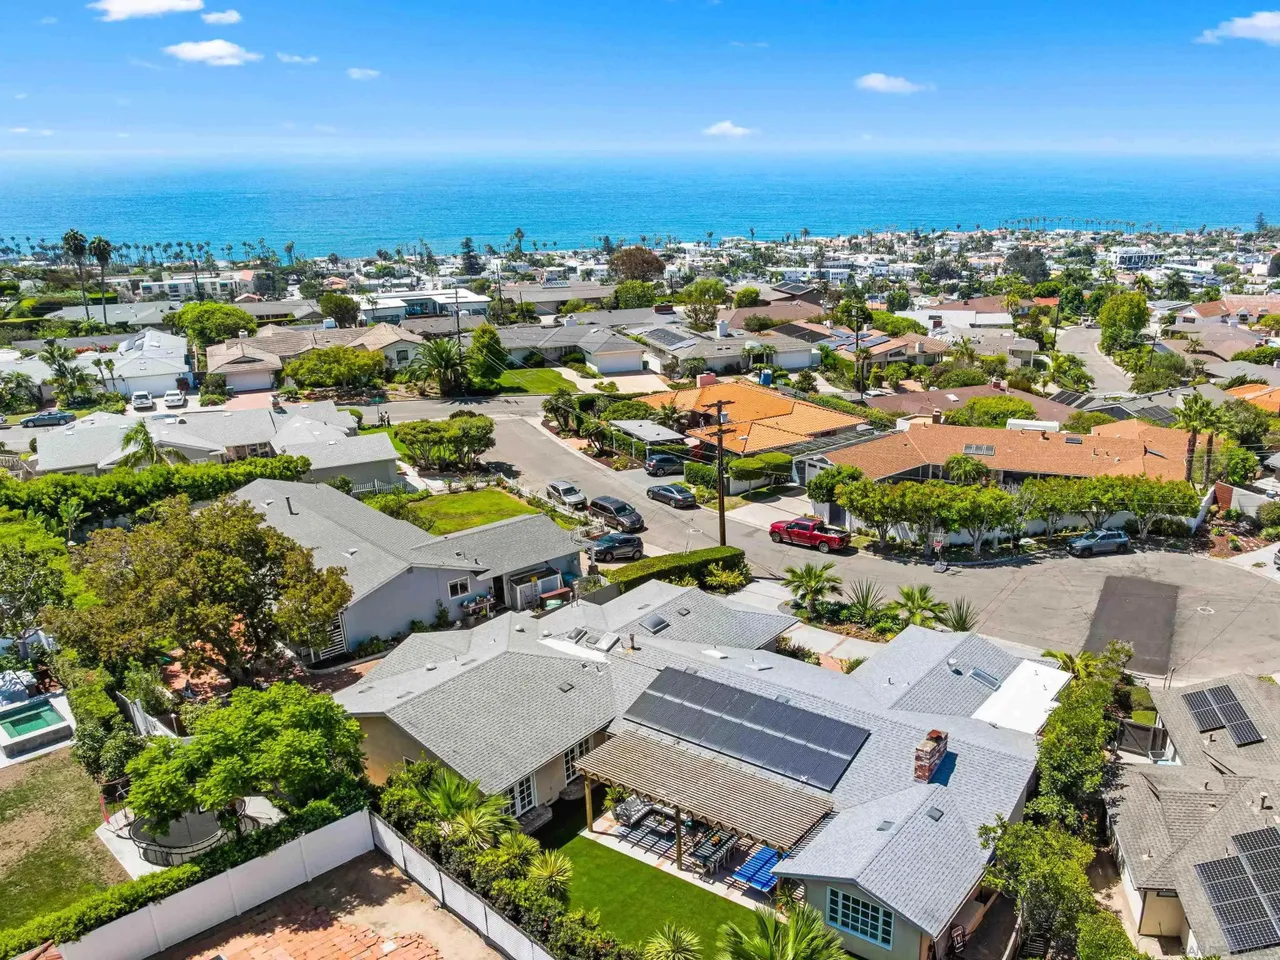
Sidewalks, a quiet cul-de-sac, and an easy walk down to the schools, the Village and the coast.

Single level, 3,816 sq ft

Five to six bedrooms and four baths on about 11,400 square feet, at the end of a quiet cul-de-sac.

The kitchen

The room everyone ends up in

A long waterfall island seats four and faces the breakfast nook and living room, so whoever’s cooking stays part of the conversation. Calacatta Oro, white with soft gold veining, covers the counters, runs up the backsplash to the ceiling and down both ends of the island.

A Hammerton chandelier hangs over the island. Each glass gem was hand-blown, so no two match, and at night they glow warm against the stone. The appliances are Monogram, GE’s top line, and the refrigerator and freezer columns hide behind cabinet panels. A butler’s pantry keeps the microwave and the clutter out of sight.

Range
Monogram 48" dual-fuel professional
Refrigeration
Monogram refrigerator and freezer columns, with water dispenser
Stone
Calacatta Oro, counters to ceiling
Lighting
Hammerton hand-blown glass chandelier
Fixtures
Brizo faucets with filtered-water tap
Pantry
Butler’s pantry with microwave

The primary suite

Book-matched stone, from floor to ceiling

The walk-in shower is lined floor to ceiling in book-matched slabs, mirrored so the veining meets in the middle, with almost no grout lines. A Brizo thermostatic system keeps the water at your temperature and runs a rain head, a handshower and three body sprays, each on its own control.

A freestanding soaking tub sits under an Art Deco chandelier of textured Italian glass. The double vanity has a seated makeup station, solid-brass sconces and a floral marble mosaic behind it. In the bedroom, an alabaster and brass chandelier hangs against grasscloth walls, French doors open to the garden, and the walk-in closet is fitted with custom built-ins.

Shower
Book-matched slabs, Brizo rain head and body sprays
Bath
Freestanding soaking tub
Vanity
Double Kallista sinks and makeup station
Lighting
Italian-glass chandelier, solid-brass sconces
Bedroom
Alabaster chandelier, French doors to garden
Closet
Large walk-in with custom built-ins

Entry & breakfast nook

A floor you notice the moment you walk in

The entry and breakfast nook share a hand-set limestone floor. Blue-grey and warm ivory stone is laid in a classic European pattern and pinned with small dark diamonds. It’s the kind of floor you find in an old villa, not a new build.

The nook is where the day starts, with a navy banquette, morning light, and a sculptural concrete dome pendant by Suzanne Kasler between milk-glass sconces. At the front door, a pair of alabaster sconces glow like lanterns, each stone veined differently.

Living & throughout

Open beams, a custom fireplace, and quiet oak underfoot

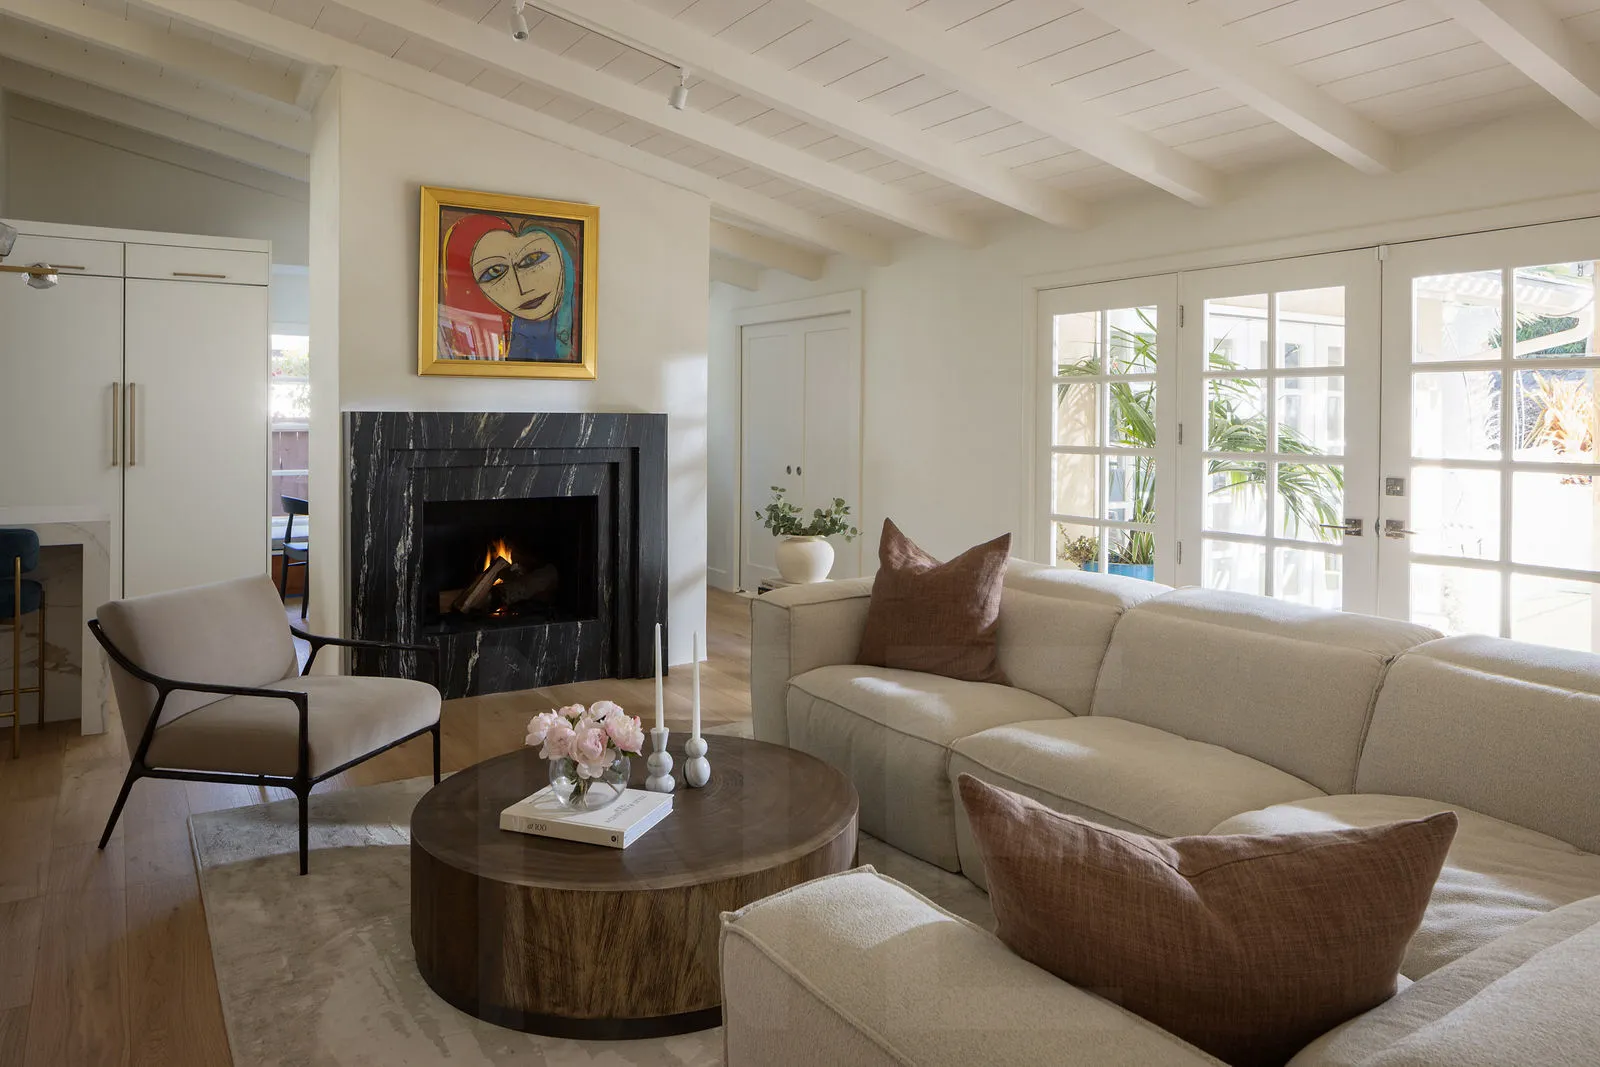
The living room keeps the open-beam ceiling that gives the house its character. The fireplace was rebuilt as a custom piece: a marble surround framed in black molding, set into a hand-applied plaster finish. A wall of French doors opens to the backyard, so on most days the room is half indoors, half out.

Wide-plank European oak runs throughout in soft grey, taupe and caramel tones. It’s laid over a sound-dampening underlayment, so the house stays quiet even with a full household. The bedrooms have new plush carpet and custom blinds from The Shade Store. Every bathroom is new, and the guest baths have oak vanities with Carrara marble tops.

Systems & comfort

Thought through beyond the finishes

  • Owned solarA 20-panel system, paid for, not leased
  • ComfortAir conditioning, skylights and a security system
  • EV readyInsulated garage with a Tesla charger
  • The Shade StoreCustom blinds in every bedroom
  • MudroomBuilt-in bench, hooks and storage
  • The gardenA private, landscaped yard with a pergola and lawn

Muirlands Village

The neighborhood side of La Jolla

The privacy of Muirlands. The neighborhood feel of the Village.

Set on a quiet cul-de-sac in Muirlands Village, 1121 Via Carolina has something increasingly rare in La Jolla: space and privacy without giving up a real neighborhood. Sidewalks invite morning walks and evening strolls. Neighbors wave from their gardens. The schools and the Village are close by, and the coast is part of everyday life, not a special occasion. You get the space and privacy people come to the Muirlands for, with a sense of connection that’s harder to find higher on the hill.

  1. HomeA quiet cul-de-sac
  2. The neighborhoodSidewalks, dog walks, bikes
  3. The schoolsMuirlands Middle on Nautilus, then La Jolla High
  4. The VillageSunday’s Open Aire Market on Girard, dinner, errands
  5. The coastAt the bottom of the hill

Upper vs. lower Muirlands

One is a place to retreat. This is a place to belong.

Muirlands climbs the western slope of Mount Soledad, and it began as one of La Jolla’s hillside neighborhoods in the 1920s. The upper streets lean into that terrain, with winding roads, gated estates, long driveways and views. Up there, most people spend their outdoor time inside their own grounds.

Muirlands Village, lower on the hill, feels different right away. The ground is gentler, the homes are mostly single-story ranches, and much of the pocket has sidewalks. That matters here, because much of hillside La Jolla has none. In the Village pocket the neighborhood itself becomes part of your living space, and your walk keeps going downhill toward the schools, the Village and the coast instead of looping back through an estate district.

Upper MuirlandsMuirlands Village
The appealPrivacy and viewsNeighborhood and ease
The terrainSteep, winding hillsideLower and gentler
The streetsOften no sidewalksSidewalks, walkers and bikes
The homesEstates set back from the streetSingle-story homes that face the street
Getting to the VillageMostly by carPart of everyday life
Outdoor lifeInside the propertyThe yard, and the neighborhood

A house that fits its street

1121 Via Carolina was built in 1958 as a sprawling single-story home on about a quarter acre, with open-beam ceilings and doors that open to the garden. It doesn’t try to be another giant new build. It’s California living at a human scale: one level, a usable yard, a cul-de-sac, a mature neighborhood, and enough land for privacy without cutting you off from the people around you.

“Perhaps the best endorsement of Muirlands Village: after years of calling it home, the owners aren’t leaving the neighborhood. They’re moving within it.”

Details

At a glance

Pricing, the floor plan and disclosures are available from the listing agent.

Address
1121 Via Carolina, La Jolla, CA 92037
Interior
About 3,816 sq ft, single level
Bedrooms · Baths
5–6 bedrooms · 4 baths
Lot
About 0.26 acres (11,400 sq ft)
Remodel
2023–24: kitchen, baths, floors
Setting
Cul-de-sac, Muirlands Village
Schools
La Jolla Elementary · Muirlands Middle · La Jolla High
Pricing & listing
Team Chodorow, Berkshire Hathaway

1121 Via Carolina

Come experience it in person

Private showings by appointment.

Eric Chodorow

Berkshire Hathaway HomeServices · Team Chodorow · DRE 00992609

Showings are arranged through the listing agent. Please don’t drop by unannounced.